Phil Houghton Phil Houghton

Maple Grove

{ "price": 0, "currency": "USD", "propertyType": "House", "bedrooms": 3, "bathrooms": 2, "squareFeet": 2550, "garage": 1, "status": "For Rent", "listingDate": "2026-09-21", "allowRangeValues": false, "bedroomsRange": null, "bathroomsRange": null, "sqFtRange": null, "garageRange": null, "rentAmount": 2550, "rentPeriod": "monthly", "deposit": 5000, "leaseTerm": "12+ months", "availableFrom": "2026-09-30", "furnished": false, "catsAllowed": true, "dogsAllowed": true, "utilitiesIncluded": false, "city": "Asheville", "state": "NC", "zip": "28806", "description": "Welcome to this captivating residence in the sought-after Maple Grove neighborhood, where modern design meets family-friendly living.

This impressive home offers 2,950 square feet of thoughtfully crafted living space, featuring 4 bedrooms and 3 bathrooms. The property seamlessly blends contemporary architecture with practical amenities, creating an ideal setting for both everyday life and entertaining guests.

Step inside to discover an open-concept main floor that effortlessly flows from the gourmet kitchen to the spacious living areas. Upstairs, you'll find a luxurious primary suite complete with an ensuite bathroom and walk-in closet, as well as additional bedrooms perfect for family members or guests.

Standout features include:

  • Attractive exterior with a mix of siding styles and textures for visual interest
  • Covered front porch with elegant stone accents, perfect for relaxation
  • Large windows throughout, allowing for abundant natural light
  • Two-car garage with modern paneled door and built-in windows
  • Second-floor balcony offering views of the neighborhood
  • Low-maintenance landscaping with decorative rock beds and young trees
  • Energy-efficient design with modern insulation and high-quality windows
  • Spacious driveway providing additional parking space
  • Craftsman-inspired architectural details adding character to the facade
  • Prime corner lot location in a family-friendly community

", "unitNumber": "", "mainImage": "https://images.squarespace-cdn.com/content/6a4e4aada324127d790ed1b6/6971d70b-b576-4ab2-974c-a12eda700527/Hero.webp?content-type=image%2Fwebp&format=500w", "galleryImages": [ "https://images.squarespace-cdn.com/content/6a4e4aada324127d790ed1b6/17a1a10f-437d-4abc-a13c-0e3b24ea558a/master.jpeg?content-type=image%2Fjpeg", "https://images.squarespace-cdn.com/content/6a4e4aada324127d790ed1b6/a1bb92a9-7f5d-411a-a1d7-c55bd539872c/living.jpeg?content-type=image%2Fjpeg", "https://images.squarespace-cdn.com/content/6a4e4aada324127d790ed1b6/58834604-bd22-4fc1-b8fb-3e81a0e1a5d9/kitchen.jpeg?content-type=image%2Fjpeg", "https://images.squarespace-cdn.com/content/6a4e4aada324127d790ed1b6/f5a78652-8bd7-49fd-b78b-97d8fcf3484f/bathroom.jpeg?content-type=image%2Fjpeg" ], "customFields": { "custom-1789815443352": false }, "catsNegotiable": false, "dogsNegotiable": false }
Read More
Phil Houghton Phil Houghton

Pinehurst Meadows

{ "price": 0, "currency": "USD", "propertyType": "House", "bedrooms": 4, "bathrooms": 2.5, "squareFeet": 2718, "garage": 2, "status": "For Rent", "listingDate": "2026-09-11", "allowRangeValues": false, "bedroomsRange": null, "bathroomsRange": null, "sqFtRange": null, "garageRange": null, "rentAmount": 3300, "rentPeriod": "monthly", "deposit": 4800, "leaseTerm": "12+ months", "availableFrom": "2026-09-14", "furnished": false, "catsAllowed": true, "dogsAllowed": false, "utilitiesIncluded": false, "city": "Raleigh", "state": "NC", "zip": "27612", "description": "Discover the epitome of refined living in Pinehurst Meadows with this stunning ranch-style home. This exquisite property offers 2,500 square feet of thoughtfully designed living space, featuring 3 bedrooms and 2 bathrooms, perfect for those seeking comfort and style in a single-level layout.

Nestled in a picturesque setting, this Pinehurst Meadows gem combines craftsman charm with modern amenities, creating an inviting atmosphere for both everyday living and entertaining.


Key features of this remarkable home include:

  • Striking exterior with a harmonious blend of stone, shingle, and siding elements
  • Welcoming covered front porch with craftsman-style columns
  • Large picture window allowing abundant natural light into the main living area
  • Spacious single-car garage with attractive carriage-style doors
  • Beautifully landscaped front yard with young evergreens and ornamental plants
  • Architectural details including gable accents and decorative trim work
  • Open concept interior layout perfect for modern living
  • Gourmet kitchen with high-end appliances and ample counter space
  • Master suite with luxurious ensuite bathroom and walk-in closet
  • Energy-efficient design with quality insulation and windows

", "unitNumber": "", "mainImage": "https://images.squarespace-cdn.com/content/6a4e4aada324127d790ed1b6/298422ce-dd47-4aa0-98cc-f8f134135e3f/hero.webp?content-type=image%2Fwebp&format=500w", "galleryImages": [ "https://images.squarespace-cdn.com/content/6a4e4aada324127d790ed1b6/b8411c71-c265-46b8-8a9b-bac02605fb20/kitchen.jpeg?content-type=image%2Fjpeg", "https://images.squarespace-cdn.com/content/6a4e4aada324127d790ed1b6/b643a6f3-76c8-4857-a817-a6082368330d/master.jpeg?content-type=image%2Fjpeg", "https://images.squarespace-cdn.com/content/6a4e4aada324127d790ed1b6/26d74575-7dcd-4fc8-ae8b-e16cc2e4e8d8/master.jpeg?content-type=image%2Fjpeg", "https://images.squarespace-cdn.com/content/6a4e4aada324127d790ed1b6/28fdcef6-d9ef-4455-a99d-8b7bfad61394/living.jpeg?content-type=image%2Fjpeg" ], "customFields": {} }
Read More
Phil Houghton Phil Houghton

Forest Hills

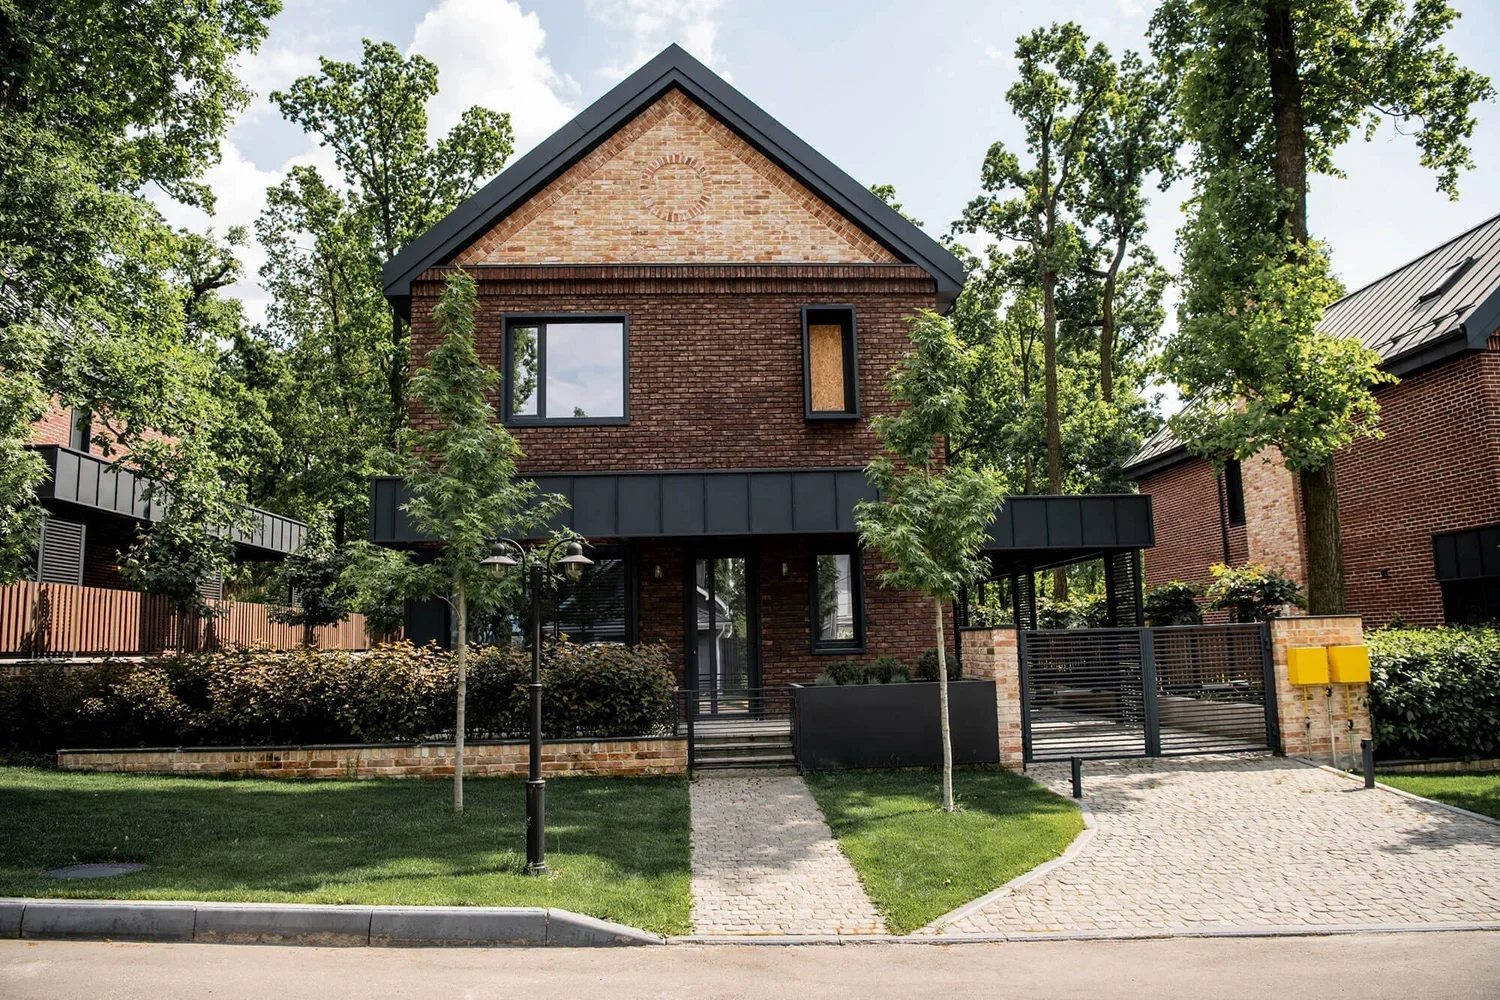
{ "price": 0, "currency": "USD", "propertyType": "House", "bedrooms": 3, "bathrooms": 3, "squareFeet": 2850, "garage": 2, "status": "For Rent", "listingDate": "2026-09-11", "allowRangeValues": false, "bedroomsRange": null, "bathroomsRange": null, "sqFtRange": null, "garageRange": null, "rentAmount": 2400, "rentPeriod": "monthly", "deposit": 5000, "leaseTerm": "12+ months", "availableFrom": "2026-09-08", "furnished": false, "catsAllowed": true, "dogsAllowed": false, "utilitiesIncluded": false, "city": "Mooresville", "state": "NC", "zip": "28117", "description": "Introducing a luxurious and contemporary residence designed for modern living and ultimate comfort in Forest Hills, North Carolina.

This beautiful home spans approximately 3,100 square feet and features four bedrooms and three bathrooms. The main level offers an open-concept layout with a gourmet kitchen seamlessly connected to the great room, along with a full bath and a versatile den.


Upstairs, discover tranquil retreats, including the expansive primary suite with a spa-inspired bathroom. This home includes a two-car garage and offers ample space for storage. Entertainment spaces are thoughtfully designed, featuring a spacious great room and a chef's kitchen on the main level.


  • Charming covered front porch with craftsman-style columns
  • 2-story home with stone and siding exterior
  • 2-car garage with white paneled door
  • A spacious open-concept living space on the main level
  • Gourmet kitchen open to the great room
  • Dormer window adding character to the second floor
  • Walk-in closet in each bedroom
  • The primary bedroom features a large walk-in closet
  • Beautifully landscaped front yard with shrubs and young trees
  • Stone accents on the exterior for added elegance
", "unitNumber": "", "mainImage": "https://images.squarespace-cdn.com/content/6a4e4aada324127d790ed1b6/5a12465e-8567-4ae0-8521-c9a953fb1944/Hero.webp?content-type=image%2Fwebp&format=500w", "galleryImages": [ "https://images.squarespace-cdn.com/content/6a4e4aada324127d790ed1b6/97263d59-ee7e-4ca6-88a4-9dfba7781c4f/living.jpeg?content-type=image%2Fjpeg", "https://images.squarespace-cdn.com/content/6a4e4aada324127d790ed1b6/2259105e-e9bc-47df-9d82-387a803fee7e/Master.jpeg?content-type=image%2Fjpeg", "https://images.squarespace-cdn.com/content/6a4e4aada324127d790ed1b6/72c8e571-3bdc-495c-a1a7-d0d1a5b167be/kitchen.jpeg?content-type=image%2Fjpeg", "https://images.squarespace-cdn.com/content/6a4e4aada324127d790ed1b6/9c771c07-275f-4968-93c7-61b533c508e2/bathroom.jpeg?content-type=image%2Fjpeg" ], "customFields": {} }
Read More
Oakwood Heights
Phil Houghton Phil Houghton

Oakwood Heights

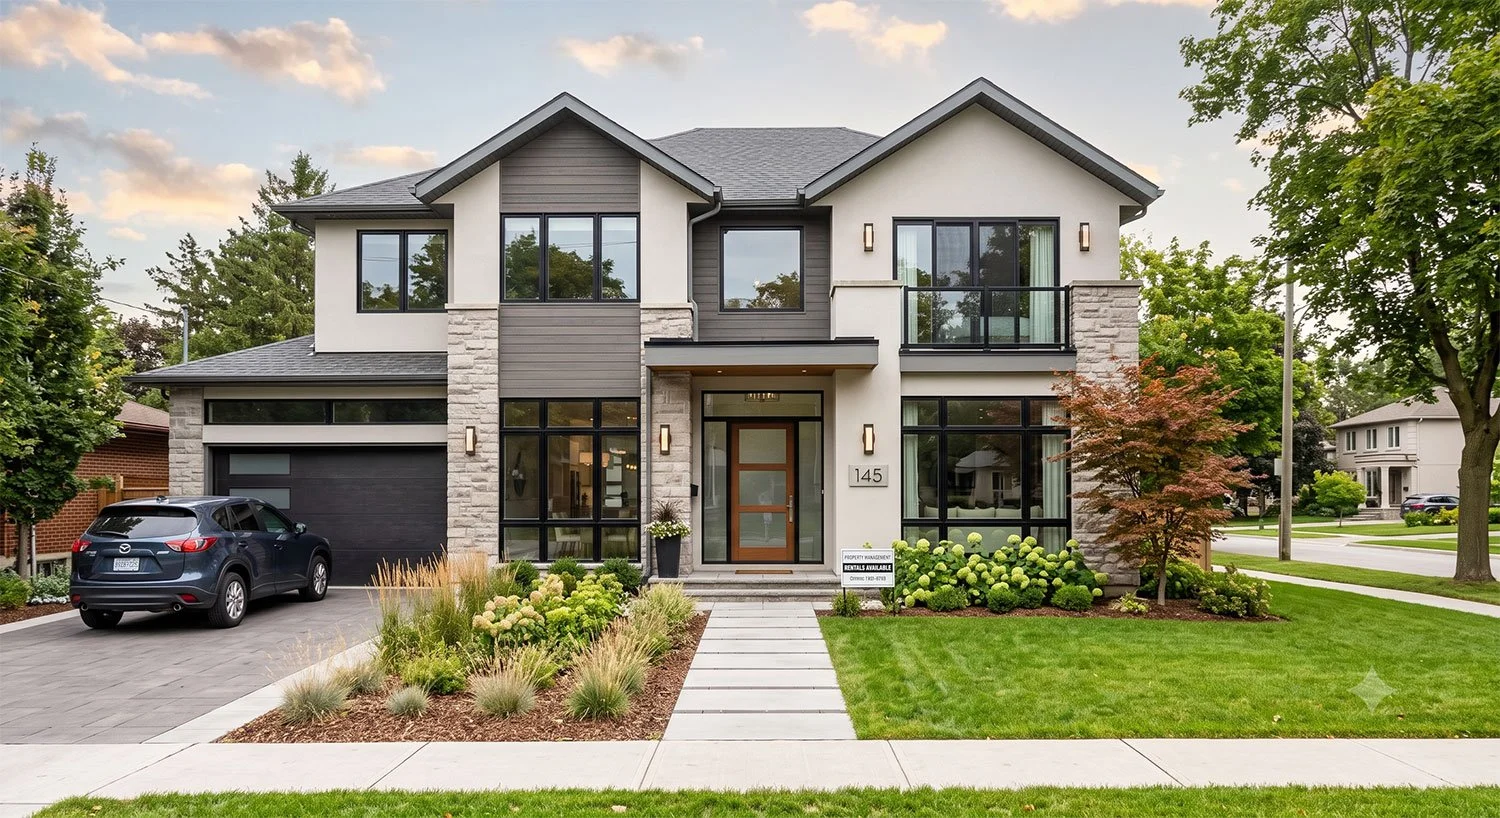
{ "price": 0, "currency": "USD", "propertyType": "House", "bedrooms": 5, "bathrooms": 3, "squareFeet": 3200, "garage": 2, "status": "For Rent", "listingDate": "2026-09-11", "allowRangeValues": false, "bedroomsRange": null, "bathroomsRange": null, "sqFtRange": null, "garageRange": null, "rentAmount": 3200, "rentPeriod": "monthly", "deposit": 5600, "leaseTerm": "12+ months", "availableFrom": "2026-08-26", "furnished": false, "catsAllowed": true, "dogsAllowed": false, "utilitiesIncluded": false, "city": "Wilmington", "state": "NC", "zip": "28401", "description": "Introducing Oakwood Heights, a charming two-story home designed for comfortable modern living.


This spacious 3,200-square-foot home features five bedrooms and three bathrooms, with an inviting open-concept living space on the main level. The gourmet kitchen flows seamlessly into the great room, creating an ideal space for everyday living and entertaining.

Upstairs, each bedroom includes a walk-in closet, with the primary suite offering an especially generous walk-in closet. Outside, a beautifully landscaped front yard complements the stone and siding exterior, while the covered front porch adds classic Craftsman character. A two-car garage provides convenient parking and storage, and dogs are welcome.

", "unitNumber": "", "mainImage": "https://images.squarespace-cdn.com/content/v1/6a4e4aada324127d790ed1b6/1786581295264-9JUST7ZVJ43T6X58KRG6/hero.webp?format=500w", "galleryImages": [ "https://images.squarespace-cdn.com/content/v2/namespaces/website/libraries/6a4e4aada324127d790ed1b6/31d2e5cf-8e92-442c-8f10-fef3ea6be381/71faa522-6e0c-4c05-86cf-d0a4ef517314.jpeg", "https://images.squarespace-cdn.com/content/v2/namespaces/website/libraries/6a4e4aada324127d790ed1b6/7fc342bf-bbf3-4d05-ac23-85cfb8982080/8364b64d-dd0d-4f9c-ac97-4a1f76710ef7.jpeg", "https://images.squarespace-cdn.com/content/v2/namespaces/website/libraries/6a4e4aada324127d790ed1b6/3252b987-f4e9-42bd-80d4-553a2af8f13f/cdf2c8f4-bac0-4ad2-bf44-a29595823153.jpeg", "https://images.squarespace-cdn.com/content/v2/namespaces/website/libraries/6a4e4aada324127d790ed1b6/aa389195-4fb9-41ed-ae46-7899626af120/e26b04a9-b964-46cf-8e8c-c244dd873017.jpeg" ], "customFields": {}, "socialSharingImage": { "source": "custom", "systemDataId": "8b229961-42ef-4726-87e5-a86d112a7c2b", "assetUrl": "https://images.squarespace-cdn.com/content/6a4e4aada324127d790ed1b6/8b229961-42ef-4726-87e5-a86d112a7c2b/760FHBB-Beatle-Bass-SS-50-100.jpg?content-type=image%2Fjpeg" } }
Read More
Blue Ridge Estates
Phil Houghton Phil Houghton

Blue Ridge Estates

{ "price": 0, "currency": "USD", "propertyType": "House", "bedrooms": 5, "bathrooms": 3, "squareFeet": 3187, "garage": 2, "status": "For Rent", "listingDate": "2026-09-11", "allowRangeValues": false, "bedroomsRange": null, "bathroomsRange": null, "sqFtRange": null, "garageRange": null, "rentAmount": 3800, "rentPeriod": "monthly", "deposit": 5600, "leaseTerm": "12+ months", "availableFrom": "2026-08-13", "furnished": false, "catsAllowed": false, "dogsAllowed": false, "utilitiesIncluded": false, "city": "Wilmington", "state": "NC", "zip": "28403", "description": "Welcome to this beautifully designed residence in the desirable Blue Ridge Estates community, where contemporary style meets comfortable everyday living.

This impressive home offers 2,187 square feet of thoughtfully designed living space, featuring 3 bedrooms and 2 bathrooms. The property combines modern finishes with a practical layout, creating a welcoming home for families, couples, or those looking for additional space and comfort.

Step inside to discover a bright and spacious open-concept living area, with a modern kitchen flowing seamlessly into the dining and living spaces. The well-appointed primary suite provides a peaceful retreat, while two additional bedrooms offer flexibility for family members, guests, or a home office.


Standout features include:

  • Attractive contemporary exterior with a mix of siding and architectural details
  • Spacious open-concept floor plan designed for comfortable living and entertaining
  • Modern kitchen with ample cabinetry and generous preparation space
  • Large windows throughout, bringing plenty of natural light into the home
  • Comfortable primary suite with a private bathroom
  • Two additional bedrooms offering flexible living or work-from-home options
  • Two-car garage providing secure parking and additional storage
  • Well-proportioned driveway with additional off-street parking
  • Low-maintenance landscaping for easy upkeep
  • Modern construction and finishes throughout
  • Desirable Blue Ridge Estates location close to neighborhood amenities
  • 2,187 square feet of thoughtfully planned living space

", "unitNumber": "", "mainImage": "https://images.squarespace-cdn.com/content/v1/6a4e4aada324127d790ed1b6/1786580697991-M2VK0SB0PFQYTIWGUVFN/hero.jpg?format=500w", "galleryImages": [ "https://images.squarespace-cdn.com/content/v2/namespaces/website/libraries/6a4e4aada324127d790ed1b6/32a31e63-badf-484d-9fe0-84a776819bcf/living.jpg", "https://images.squarespace-cdn.com/content/v2/namespaces/website/libraries/6a4e4aada324127d790ed1b6/f4958ba2-57ad-478d-9b61-bb1c47b944ff/bathroom.jpg", "https://images.squarespace-cdn.com/content/v2/namespaces/website/libraries/6a4e4aada324127d790ed1b6/d6ce6045-8924-4b0a-ad65-9b9bfddc4141/kitchen.jpg", "https://images.squarespace-cdn.com/content/v2/namespaces/website/libraries/6a4e4aada324127d790ed1b6/3df2ed85-cb3e-4a6a-948c-83ab0a5a8087/bedroom.jpg" ], "customFields": {}, "socialSharingImage": { "source": "custom", "systemDataId": "13695cc8-b7e1-49f3-99cf-06bef9dc6f35", "assetUrl": "https://images.squarespace-cdn.com/content/6a4e4aada324127d790ed1b6/13695cc8-b7e1-49f3-99cf-06bef9dc6f35/ae3ec614-90c3-4cfa-a306-3f1a0a1aef10.png?content-type=image%2Fpng" } }
Read More